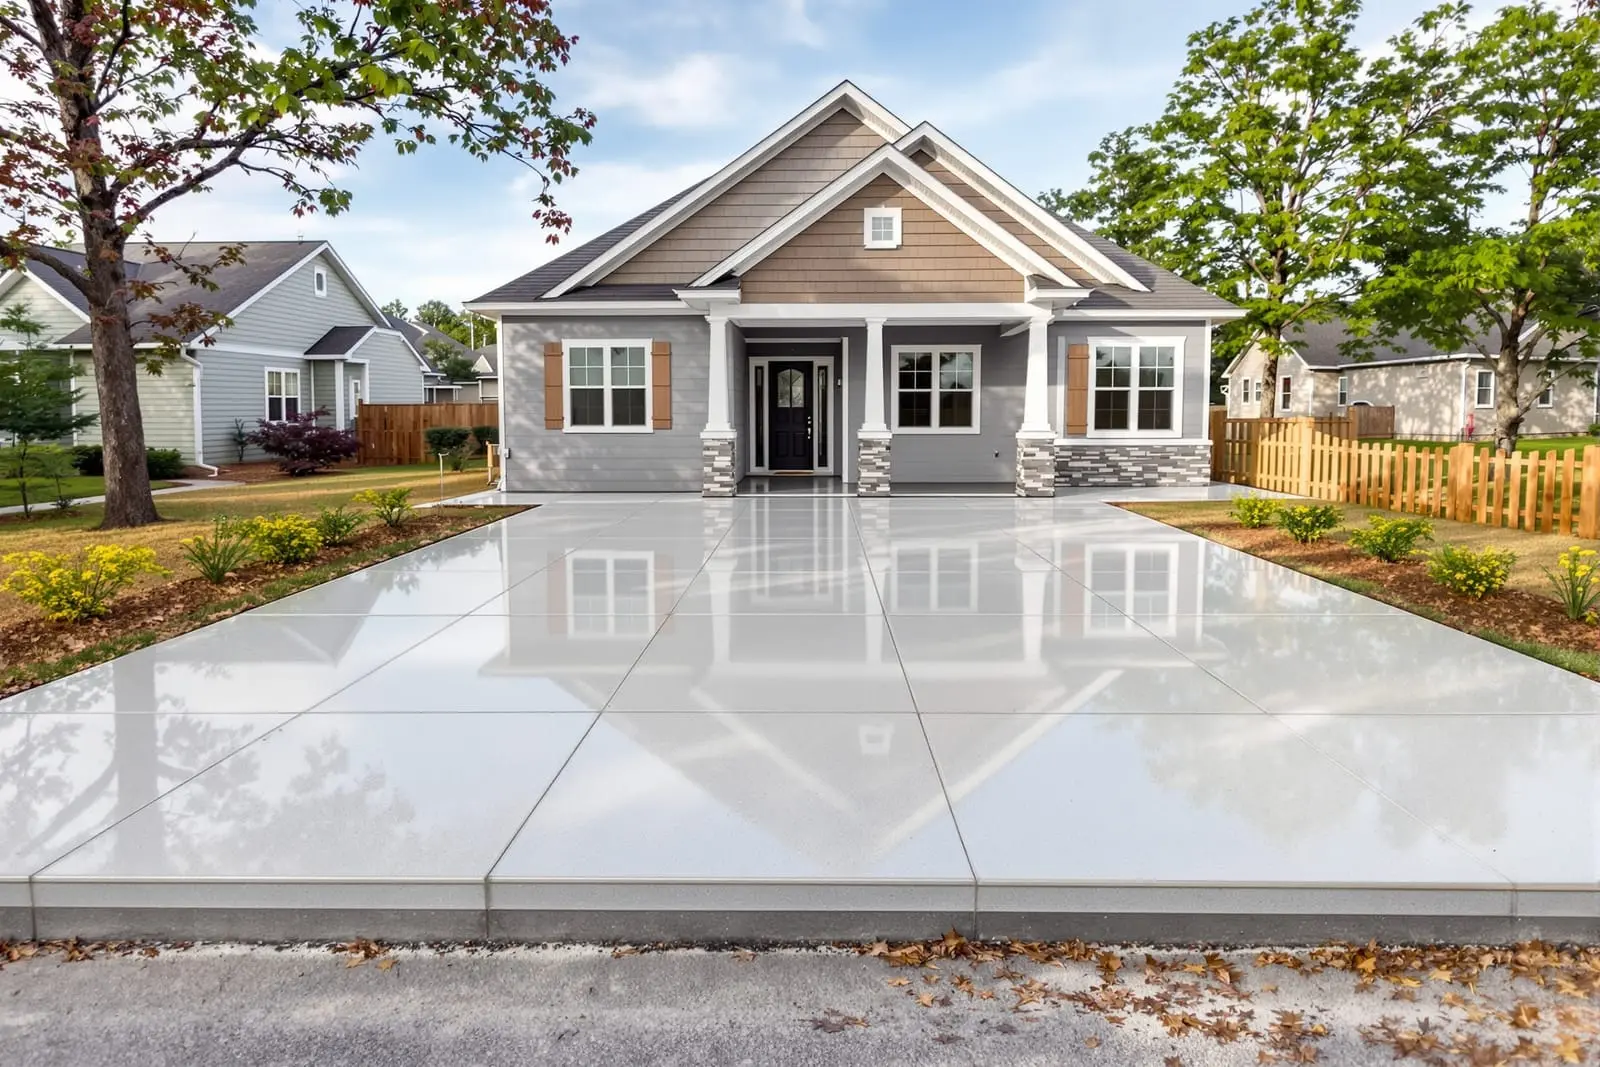
Start your project on solid ground with a concrete slab foundation in Charlotte, NC. We pour foundations for homes, additions, garages, and outbuildings with attention to grade and reinforcement. Our team handles excavation, forms, vapor barriers, and anchors for a stable, level base. Rely on us for foundations that support your structure for decades.
Vanguard Concrete Charlotte provides professional concrete slab foundation throughout Charlotte, NC and the surrounding area. Our licensed, insured crew delivers safe, clean, on-time work with a free estimate before anything begins. Call (704) 464-0989 or request your free quote.
Concrete slab foundations built for Charlotte homes and businesses
At Vanguard Concrete Charlotte, concrete slab foundations are not a sideline, they are the backbone of what we do. We design and pour slabs for new homes, room additions, garages, shops, sheds, and small commercial buildings across the Charlotte area.
Our crew is local, so we understand the red clay, seasonal moisture, and the way Charlotte soil actually behaves under a slab. A concrete slab foundation that performs well in Arizona will not necessarily work here. We size footings, reinforcement, and vapor protection for our specific conditions, not just a generic detail out of a book.
Whether you need a simple monolithic slab for a backyard workshop or a thickened-edge structural slab for a custom home, we discuss how you plan to use the building, expected loads, access for vehicles, and any HOA or architectural review requirements before we ever set a form board in place.
How we install a concrete slab foundation in Charlotte
Most projects follow a clear sequence so you know what to expect.
1. Site visit and layout: We visit your property, check access for trucks, identify drainage patterns, locate utilities, and measure slopes. We then mark the slab footprint with paint and string lines so you can see exactly where the finished foundation will sit.
2. Excavation and grading: We remove topsoil, organic material, and any unstable fill until we reach firm ground. In parts of Charlotte with heavy red clay, we may scarify and compact the subgrade or import compactable stone if the existing soil is too soft or holds water.
3. Base preparation: A compacted gravel or crusher run base is placed and mechanically compacted. This helps with drainage under the slab and reduces the risk of future settling and frost heave in shallow areas.
4. Forms and edge thickening: We set wood or metal forms to finished elevation, then form thickened edges or footings around the perimeter and under load-bearing walls. Thickness and width depend on building loads, soil bearing capacity, and code requirements.
5. Vapor barrier and reinforcement: A polyethylene vapor barrier is installed over the compacted base to reduce moisture migrating up through the concrete. Rebar, wire mesh, or structural fiber reinforcement is then laid out and supported on chairs so it stays in the middle of the pour.
6. Concrete placement and finishing: We schedule the ready mix truck, place the concrete, screed it to level, and power trowel the surface as needed. Control joints are cut to manage cracking and any slopes for drains are formed at this stage.
7. Curing and protection: We cure the slab using water, curing compound, or coverings so it gains strength properly. For garages or driveways, we usually recommend keeping heavy vehicles off the slab for at least a week and avoiding lifts or columns for the full curing period recommended by design.
Foundation designs for different Charlotte projects
Not every concrete slab foundation is the same. Vanguard Concrete Charlotte chooses the design based on how the structure will be used.
Monolithic slabs (slab and footing poured together) are common for detached garages, workshops, and many single story homes in our region. They reduce construction time and cost while still meeting local building codes when properly engineered.
Thickened edge slabs are a good fit when you need more support around the perimeter or under interior load bearing walls. We often use this design for custom homes and additions where architectural loads are higher.
Structural slabs on grade may be recommended for areas with questionable fill, old demolition debris, or where floor loads from equipment, safes, or storage racks will exceed typical residential use. In these cases, we increase thickness, reinforcement, or both.
For interior house slabs, such as new additions or infill between existing structures, we pay close attention to floor height transitions, door thresholds, and future flooring selections. Small changes in slab elevation can make a big difference in how the finished space feels and functions.
Local permitting, codes, and inspections in Mecklenburg County
In the Charlotte area, most new concrete slab foundations for occupied buildings require permits and inspections. Vanguard Concrete Charlotte can coordinate with your general contractor or work directly with you if you are managing a smaller project.
We design slabs to meet or exceed the North Carolina Residential Code and applicable local amendments. This includes footing size and depth, rebar placement, anchor bolt spacing, termite protection requirements, and vapor barrier specifications.
For permitted projects inside Charlotte city limits or in Mecklenburg County, you can expect layout and footing inspections before the pour, followed by a final foundation inspection or inclusion in the framing inspection. We schedule these inspections, meet the inspector on site when needed, and address any questions or notes before concrete is delivered.
If you live in an HOA community, we help you gather the information architectural review boards typically ask for, such as slab dimensions, height above grade, finish appearance, and how close the new structure will be to property lines and existing buildings.
What affects the cost of a concrete slab foundation
We are straightforward about pricing so you understand where your investment goes.
Project size and thickness: Larger slabs use more concrete, labor, and reinforcement. Increasing thickness or adding thickened interior beams for heavy loads will also increase cost.
Site conditions: Sloped lots that require cut and fill, poor access for trucks, tree root removal, or soft and wet soil that demands additional base stone will add to the price. We point out these factors during the site visit so there are fewer surprises later.
Reinforcement and mix design: Heavier rebar grids, higher strength concrete, or fiber-reinforced mixes cost more but may be recommended for garages with lifts, workshops with machinery, or slabs supporting masonry walls.
Finishes and details: A basic trowel finish is the most economical. If you want a polished, stained, or decorative surface that will remain exposed as the final floor, we plan for additional finishing time and protection during construction.
Permits and engineering: Some projects, especially room additions or buildings near property line setbacks, require engineered foundation drawings. We work with licensed engineers who understand Charlotte conditions and incorporate those design fees into your proposal when needed.
Common slab foundation issues in Charlotte and how we prevent them
Our team sees the same foundation problems across the region, which is why we build our slabs to avoid those issues from the start.
Cracking: All concrete will crack to some degree, but uncontrolled random cracking usually points to poor joint layout, sudden moisture loss, or inadequate base preparation. We place control joints on a planned grid, manage curing, and prepare the subgrade so cracks form where they are least visible and least harmful.
Settlement and sinking: In neighborhoods built on old fill or where topsoil was not removed properly, slabs can settle. We reduce this risk by compacting subgrade and base materials in thin layers and refusing to pour on organic or loose soils. For suspect areas, we may recommend deeper footings or upgraded base.
Moisture and vapor issues: Charlotte humidity, groundwater, and the region’s red clay can send moisture up through a slab. We install vapor barriers under interior slabs and discuss additional options like rigid insulation, drainage improvements, or sealers when moisture sensitive flooring or conditioned space is planned.
Termite and pest concerns: Slab foundations are part of the termite defense plan in our climate. We coordinate with pest control providers when pre treatment is required before the pour, and we keep slab penetrations neat and sealed to limit entry points.
Planning your concrete slab foundation project with Vanguard Concrete Charlotte
If you are considering a concrete slab foundation, a short planning conversation before design decisions are locked in can save considerable cost and headache.
We encourage homeowners and builders in Charlotte, Matthews, Huntersville, and surrounding communities to walk the site with us. During that visit, we talk about building placement, finished floor height, drainage around the slab, and how driveways or walkways will connect to the new structure.
For garages and shops, we ask about vehicle sizes, trailer use, and whether you plan to install a lift or heavy equipment in the future. Knowing this early lets us size the slab and reinforcement correctly instead of relying on guesswork.
When you are ready, Vanguard Concrete Charlotte provides a written proposal that explains slab thickness, reinforcement type, base preparation, finishes, and estimated schedule. We want you to understand exactly what kind of concrete slab foundation you are buying, how it will be built, and how it will support your project for years in the Charlotte climate.
“
Professional concrete slabs & foundations, done right the first time, quality materials, honest pricing, and results that last.
Vanguard Concrete Charlotte
Concrete Slabs & Foundations Across Our Service Area